
A kinetic LED installation cannot be planned like a conventional fixed video wall. The LED modules may move vertically, rotate, or change position during operation, so the supporting structure must carry more than the display’s weight. For a project team, confirm the structural load for a kinetic LED wall before approving final screen dimensions, suspension points, or ceiling construction. The calculation needs to include the LED display, motors, lifting equipment, cables, mounting hardware, secondary safety components, and the forces created during movement. It also needs to leave enough physical space for travel distance, inspection, and future maintenance.
What Is Included in Kinetic LED Wall Structural Load?
The first mistake in load planning is using only the LED panel weight.
A complete kinetic LED wall structural load assessment normally considers several groups of components:
- LED display modules or cabinets
- Motorized lifting or rotating mechanisms
- Steel frames and suspension hardware
- Power supplies and control components
- Power and signal cables
- Cable management systems
- Safety cables or secondary suspension devices
- Decorative covers or mechanical enclosures
The total static weight is only the starting point. When a screen moves, acceleration and deceleration add forces to the supporting structure. This is one reason a kinetic LED display project should be coordinated with the structural designer before production dimensions are frozen. Dynamic LED systems can also use different mechanical structures. For example, JR Visual’s DNA Rotating LED Screen combines the LED display with a motorized rotating structure. In this type of project, the supporting base, rotating mechanism, display weight, movement clearance, and load transfer must be considered as part of the complete system rather than evaluating the LED panels alone.
For projects in the United States, structural engineers may refer to applicable building codes and standards such as ASCE/SEI 7, which addresses design loads and load combinations for buildings and other structures. The responsible engineer must still confirm local requirements.
How Should Kinetic LED Wall Ceiling Load Be Calculated?
Start by creating a weight schedule rather than a single total number.
For example, if a project uses 30 moving LED units, calculate the weight of one complete moving assembly first:
LED unit + motor + suspension hardware + cables + accessories
Then multiply that figure by the quantity and add the weight of the primary supporting frame.
This creates the estimated dead load.
However, the kinetic LED wall ceiling load cannot be approved based on dead load alone. The structural engineer should also evaluate how the moving system transfers forces into the building. Two installations with the same total weight may require very different structural solutions. A system with many closely spaced suspension points distributes loads differently from a system concentrated on several large beams. The movement profile also matters. Slow, short travel produces a different mechanical condition from rapid repeated acceleration over a long vertical distance. For that reason, suppliers should provide individual suspension loads and fixing-point locations, not just the total screen weight.
Kinetic LED Wall Installation Requirements Start Above the Screen
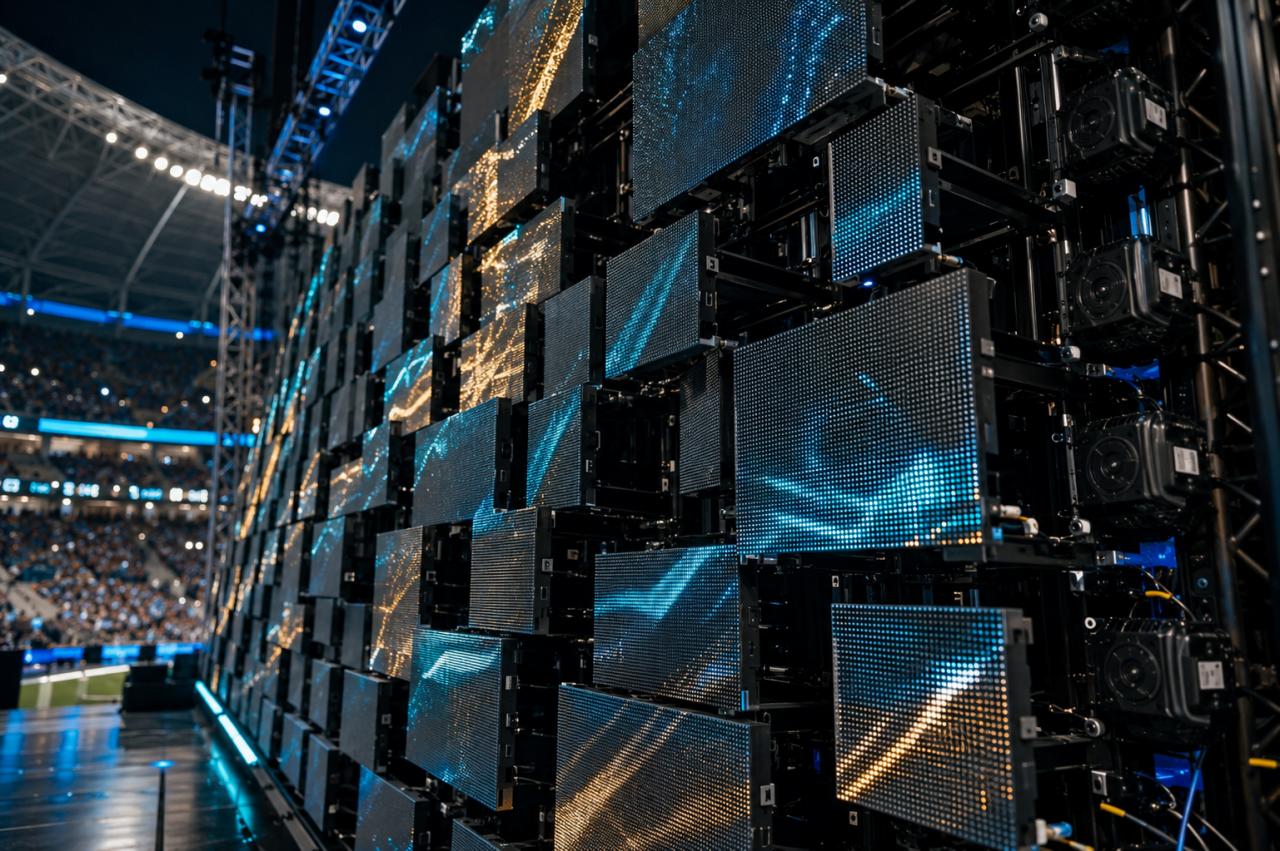
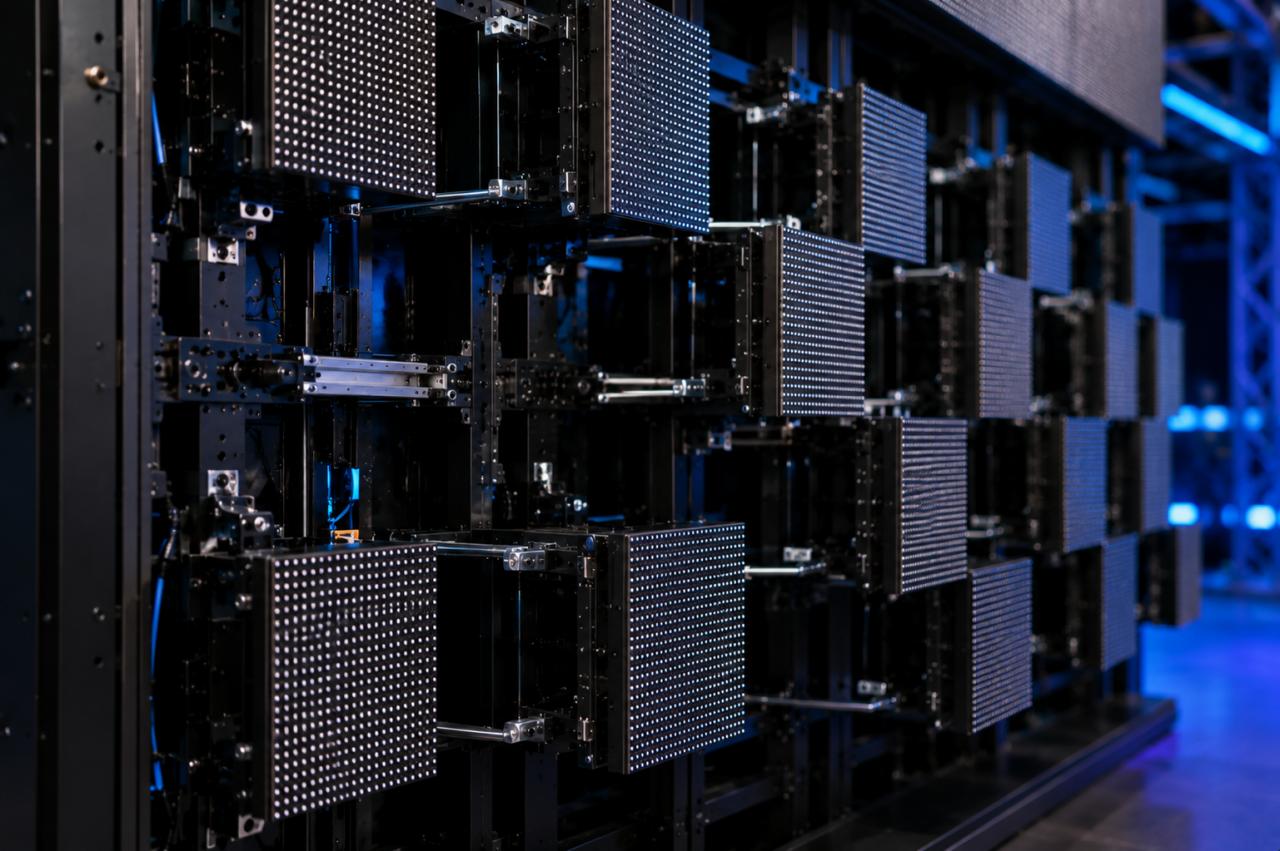
Many buyers focus on the visible display area but forget the equipment hidden above it. A moving screen requires space for motors, reels or lifting mechanisms, cable routing, supporting steelwork, and the screen’s full travel path. This makes the plenum or ceiling zone one of the most important parts of the kinetic LED wall installation requirements.
Before ordering equipment, confirm:
- Finished ceiling height.
- Structural slab or roof elevation.
- Distance between the structural level and decorative ceiling.
- Available motor installation height.
- Maximum LED travel distance.
- Access route for installing and replacing motors.
- Position of ducts, sprinklers, lighting, and other services.
A 3D kinetic LED display may create a dramatic three-dimensional effect, but visible movement requires enough hidden installation volume.
Do Not Use the Decorative Ceiling as the Structural Reference
A suspended decorative ceiling is usually not the structural element that carries a kinetic display.
The project team should identify the actual load-bearing beam, slab, truss, or dedicated steel structure.
The structural engineer responsible for the site should then review the final attachment method.
This distinction is especially important in shopping malls, airports, hotel atriums, museums, and exhibition venues where the architectural ceiling may conceal a large service zone.
How Much Space Do Kinetic LED Suspension Requirements Need?
Kinetic LED suspension requirements depend on both movement distance and maintenance strategy.
Suppose a display needs to move downward by two meters. The designer must not simply reserve two meters of free travel.
You may need additional clearance for the motor body, cable management, mechanical limit positions, service access, and safe separation from nearby equipment.
Also check the screen in every programmed position.
Ask:
- Can the LED unit collide with lighting fixtures?
- Can cables rub against structural members?
- Is there enough clearance when all units rise to their highest position?
- Can a technician reach the motor without removing unrelated equipment?
- Is the lowest position safely separated from the audience?
Resolve these questions before the content team programs movement.
For projects using complex motion sequences, the principles described in our kinetic LED screen planning guide can also help teams coordinate motion limits and control requirements.
Structural Load Should Be Confirmed Before Final Manufacturing
The most efficient workflow is to treat the structure as an early project input rather than a final installation problem. Before manufacturing, the LED supplier should receive a confirmed ceiling plan or structural drawing. The supplier can then return information such as equipment weight, suspension coordinates, motor quantity, required clearances, and cable routes.
The local structural engineer can use that information to design or verify the supporting structure. This sequence reduces the risk of discovering after production that suspension points do not align with beams or that the ceiling cannot support the planned system. It also lets you adjust the LED configuration early. In some projects, changing module quantity, unit spacing, travel distance, or frame segmentation can simplify the structure considerably.
What Should Buyers Request Before Approving a Kinetic LED Wall?
A B2B buyer should not approve a kinetic system based only on renderings and LED specifications.
Request a technical package containing:
- Total equipment weight
- Weight per moving LED unit
- Motor weight and quantity
- Suspension-point drawing
- Load information for each fixing point
- LED travel range
- Motor installation dimensions
- Power and signal routing
- Service clearance
- Secondary safety method
- Control-system architecture
- Installation and commissioning procedure
These documents allow the venue, consultant, installer, and LED manufacturer to review the same physical system before production. A project that will operate every day also needs a different maintenance strategy from a temporary demonstration. The kinetic LED wall configuration should therefore be evaluated not only for visual impact but also for long-term access and serviceability.
FAQ About Kinetic LED Wall Structural Load
Can the LED manufacturer approve the ceiling structure?
The LED manufacturer can provide equipment weights, suspension coordinates, and mechanical requirements. Final approval of the building structure should normally come from the qualified structural professional responsible for the project and in accordance with local regulations.
Is total system weight enough for structural design?
No. The engineer may also need point loads, support spacing, movement characteristics, load combinations, and information about the existing building structure.
When should structural calculations begin?
They should begin before you approve final production drawings. Waiting until installation can lead to redesign, additional steelwork, or schedule delays.
Does a kinetic LED installation need maintenance clearance?
Yes. Motors, lifting mechanisms, cables, and control components need inspection and access for replacement. Include maintenance space in the architectural layout from the start.
Final Project Check
The key question isn’t simply whether the ceiling can support the LED screen. A reliable kinetic LED wall structural load plan connects the building structure, suspension system, movement range, equipment weight, safety provisions, and maintenance access into one coordinated design. When you confirm these inputs before manufacturing, the kinetic effect becomes easier to install, commission, and operate without forcing late structural changes.